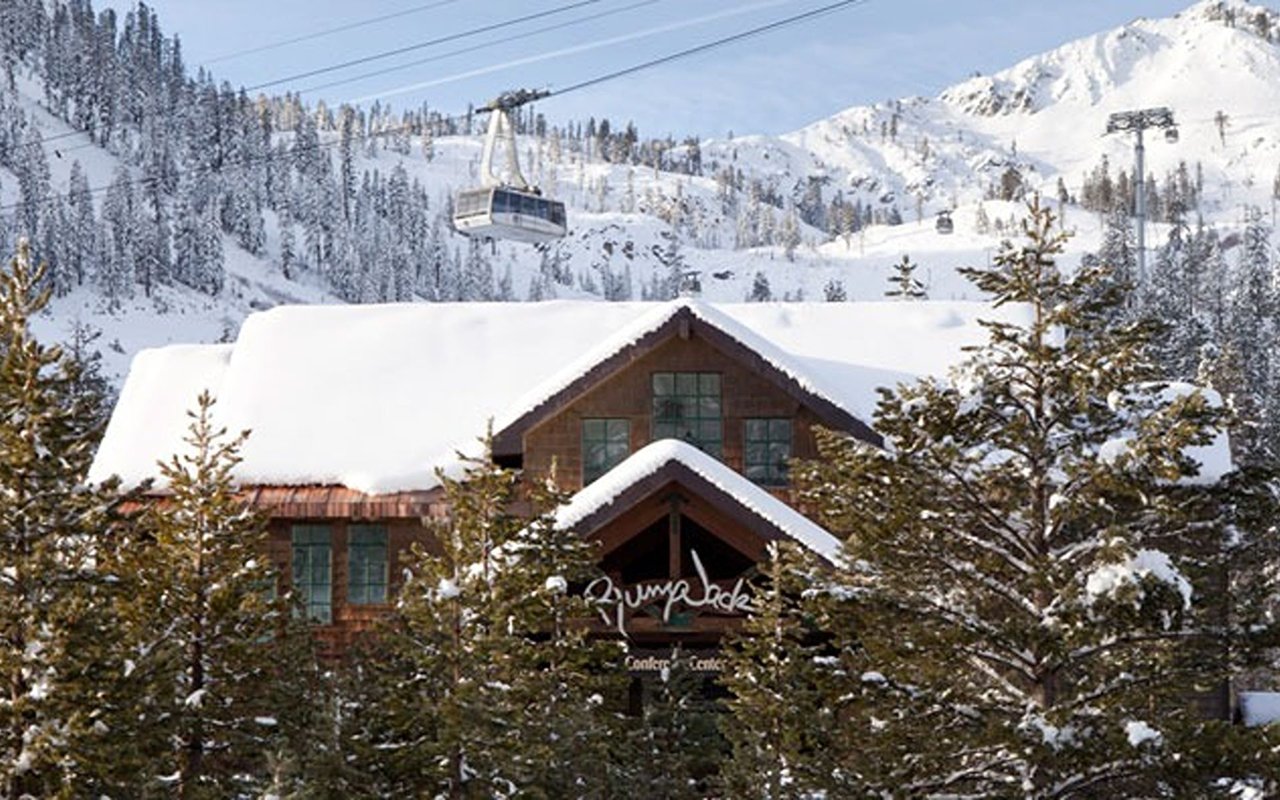
PlumpJack Squaw Valley Inn is in the preliminary planning stages of its proposed re-build of the existing PlumpJack location. The second iteration of the project consists of the total demolition of the existing 61-room property, constructed in 1959, and the construction of the following primary components to create the new and improved PlumpJack Squaw Valley. With a record-breaking winter so far, PlumpJack Squaw Valley is looking towards a bright and successful future as one of Squaw Valley’s premier venues.
1. Two- and five-story hotel, containing 60 hotel key rooms and 6 residential units.
2. Three-story residential condominium building, containing 12 units.
3. Four-story residential condominium building, containing 16 units; and 4) an underground parking structure, containing 135 parking spaces.
A Notice of Preparation (NOP) for an Environmental Impact Report was published this summer. An EIR was prepared in 2005 for a previous iteration of the renovation project. The project consisted of 34 multi-family residential units, 28 separate units, underground and street-level parking, a foyer/lobby area, exercise room, and a game room. The previously proposed project was withdrawn before it was approved.