8282 Meeks Bay Avenue
SEE ALL PHOTOS
8282 Meeks Bay Avenue
Sold

8282 Meeks Bay Avenue

8282 Meeks Bay Avenue, Tahoma, CA 96142

$1,250,000
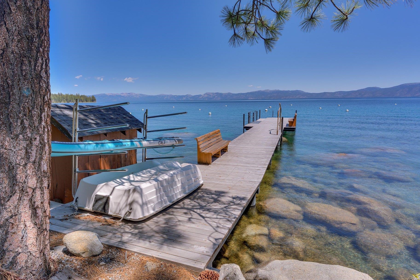
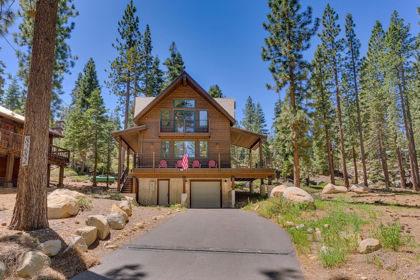
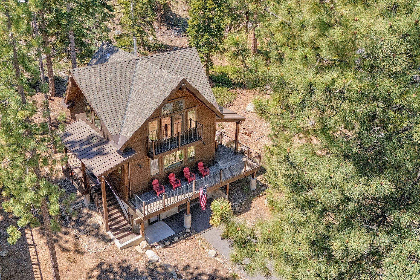
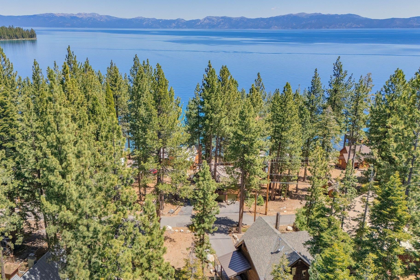
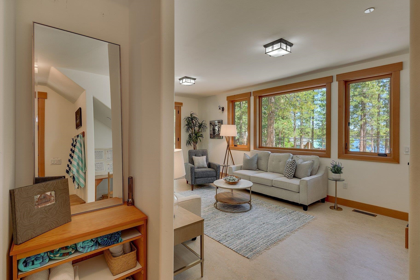
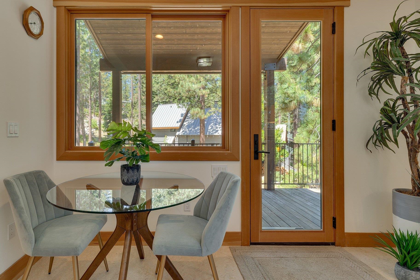
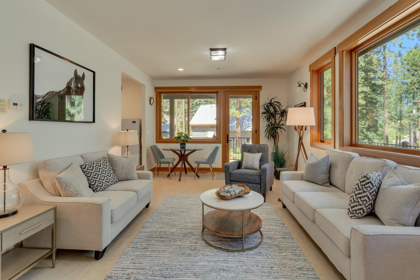
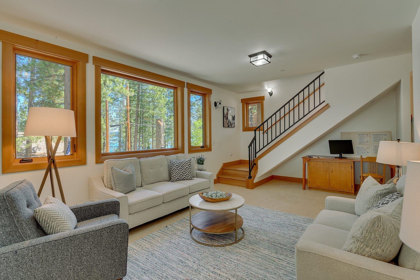
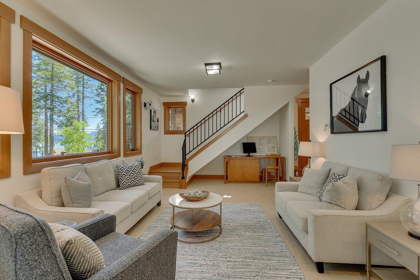
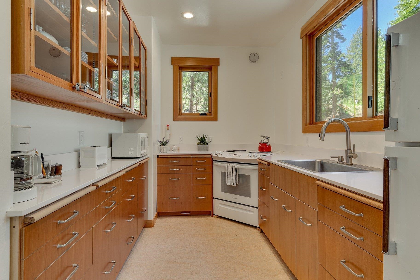
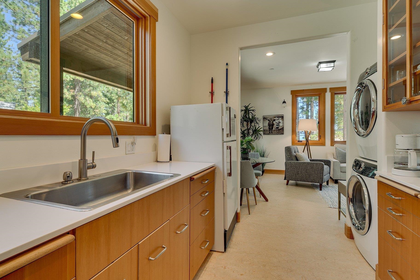
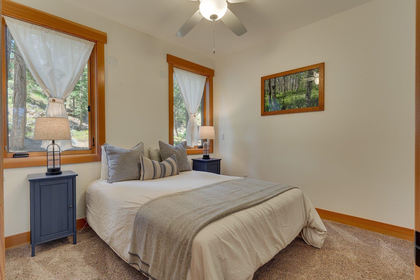
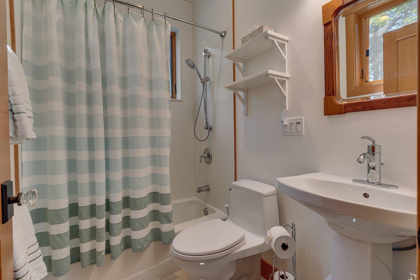
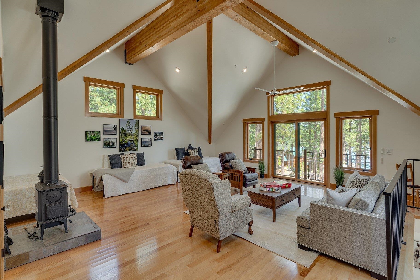
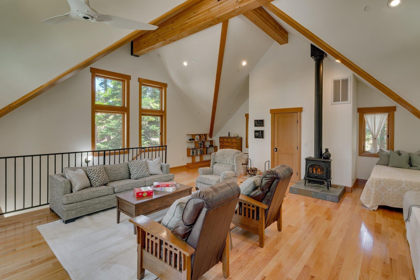
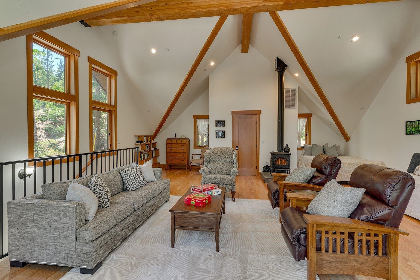
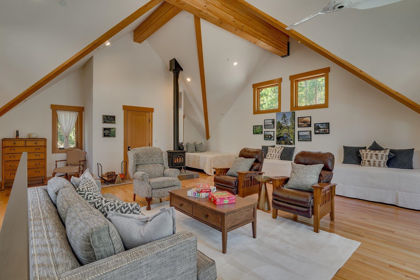
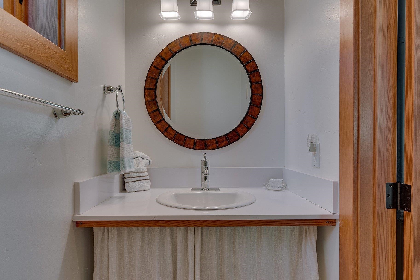
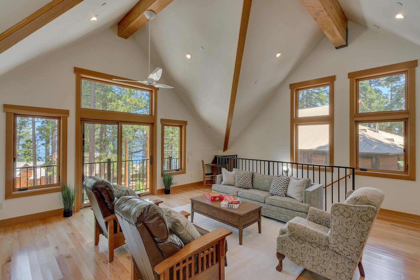
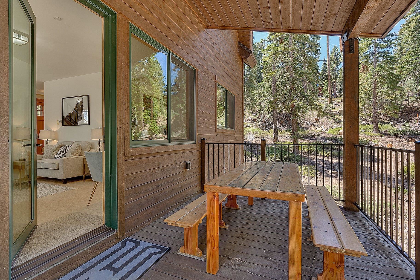
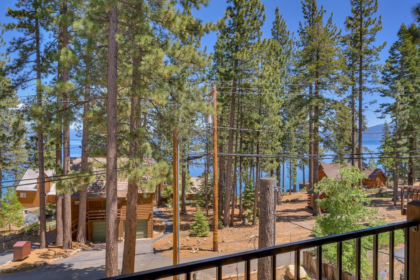
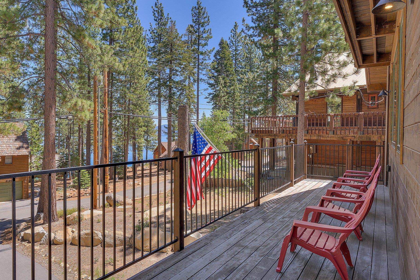
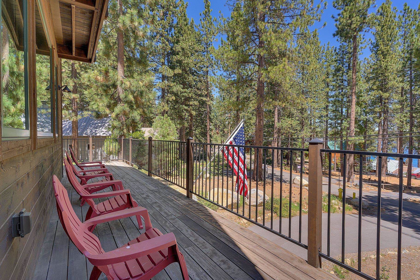
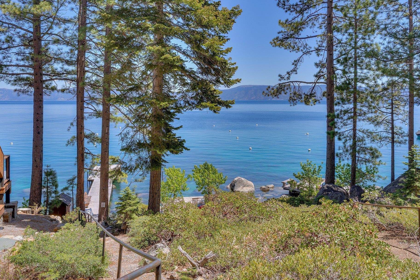
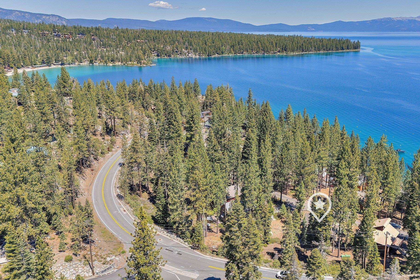
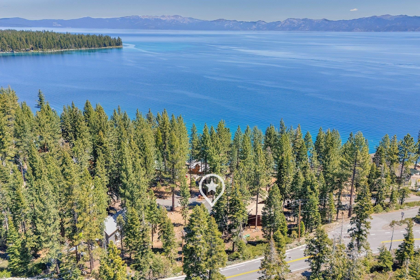
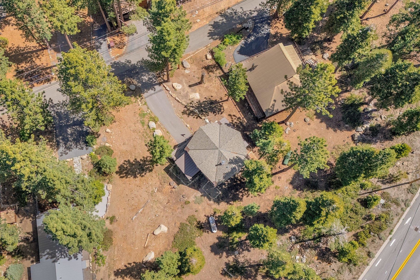
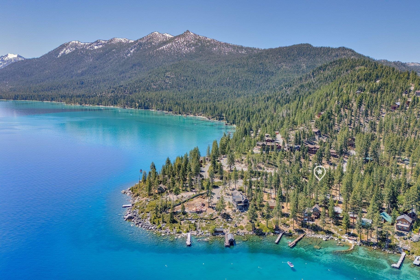
Lake Views * Private Pier Access * Classic Tahoe Charm West Shore Simplicity with the Tahoe Lifestyle Everyone Wants! Tucked along the iconic West Shore of Lake Tahoe, just south of the legendary beaches of Meeks Bay, this thoughtfully crafted mountain cabin captures everything people love about Tahoe living -- simplicity, adventure, connection, and lake life. Affectionately known as "The Get Away," this newer construction retreat is part of the highly desirable Woodland Pier Owner Association, offering private neighborhood pier access and the ability to keep your favorite lake toys close to the water. Just a short stroll away, the sandy beaches and turquoise shoreline of Meeks Bay Resort invite long summer days filled with paddleboards, boats, campfires, and sunsets over the lake. Located just off Highway 89, the home places you in the heart of Tahoe's coveted West Shore -- where towering pines, granite boulders, quiet roads, and old Tahoe charm still define the experience. Home is perched perfectly to capture lake views, and boast a bit more privacy than others due to the conservancy lot next door. Designed for Gathering, Relaxation & Tahoe Adventure Built in 2019, this three-story cabin offers something incredibly rare along the shores of Lake Tahoe: newer construction, lake views, private pier access, generous storage, and flexible gathering spaces -- all wrapped into a cozy mountain retreat designed for memory-making. The main living level features the kitchen, living room, full bathroom, and primary bedroom, creating an inviting and functional layout that feels warm, efficient, and connected. Large windows bring in natural light while framing glimpses of Lake Tahoe and the surrounding forest. Above, the top-floor bunk and rumpus room is where this home truly comes alive. Spacious enough to function as a sleeping loft, game room, movie zone, or gathering space for the kids, it offers stunning lake views and a flexible design ready for Tahoe weekends with friends and family. A convenient half bath upstairs adds functionality and comfort for larger groups. Below it all sits an oversized garage large enough to accommodate vehicles, bikes, paddleboards, ski gear, tools, and Tahoe toys with room to spare -- a rare and highly valuable feature on the West Shore. This home was intentionally designed around the idea that Tahoe living is less about square footage and more about experience. Early mornings on the lake. Long hikes into Desolation Wilderness. Snow falling outside after a day on the mountain. Summer evenings with friends on the beach. This is the kind of home that becomes part of family traditions for generations.

1
bed

2
baths

1,271 Sq.Ft. LIVING AREA

8,276.4 Sq.Ft. lot

David Gemme

David Gemme

Features & Amenities

Interior

  • total bedrooms1
  • Total bathrooms2
  • full bathroom1
  • half bathroom1
  • Flooring Wood, Vinyl
  • Fireplace Woodstove: Family Room, Freestanding
  • APPLIANCES Range, Oven, Microwave, Disposal, Refrigerator, Washer, Dryer
  • other interior Features Family Room

Area & Lot

  • Status Sold
  • Date Sold June 16, 2026
  • Living Area1,271 Sq.Ft.
  • Total Area1,271 Sq.Ft.
  • Lot Area8,276.4 Sq.Ft.
  • MLS® ID20260890
  • TypeResidential
  • YEAR BUILT2018
  • Architecture StylesMountain
  • Water FrontageShared Pier
  • View DescriptionLake, Peek, Filtered

Exterior

  • STORIES2
  • Garage Space2.0
  • water SourceUtility District
  • utilitiesPropane
  • roofComposition, Metal
  • lot featuresStreet
  • parkingTwo, Attached, Boat
  • HEAT TYPEPropane
  • sewerUtility District
  • SubstructureConcrete Perimeter
  • HOA AmenitiesBeach Access

Financial

  • Sales Price$1,250,000
View Virtual Tour

Let’s Find Your Dream Home

Get assistance in determining the current property value, crafting a competitive offer, writing and negotiating a contract, and much more. Contact me today.

Follow Me on Instagram