2685 Rustic Lane
2685 Rustic Lane
2685 Rustic Lane
2685 Rustic Lane
2685 Rustic Lane
2685 Rustic Lane
2685 Rustic Lane
2685 Rustic Lane
2685 Rustic Lane
2685 Rustic Lane
2685 Rustic Lane
2685 Rustic Lane
2685 Rustic Lane
2685 Rustic Lane
2685 Rustic Lane
2685 Rustic Lane
2685 Rustic Lane
2685 Rustic Lane
2685 Rustic Lane
2685 Rustic Lane
2685 Rustic Lane
2685 Rustic Lane
2685 Rustic Lane
2685 Rustic Lane
2685 Rustic Lane
2685 Rustic Lane
2685 Rustic Lane
SEE ALL PHOTOS
2685 Rustic Lane
2685 Rustic Lane
2685 Rustic Lane
2685 Rustic Lane
2685 Rustic Lane
2685 Rustic Lane
2685 Rustic Lane
2685 Rustic Lane
2685 Rustic Lane
2685 Rustic Lane
2685 Rustic Lane
2685 Rustic Lane
2685 Rustic Lane
2685 Rustic Lane
2685 Rustic Lane
2685 Rustic Lane
2685 Rustic Lane
2685 Rustic Lane
2685 Rustic Lane
2685 Rustic Lane
2685 Rustic Lane
2685 Rustic Lane
2685 Rustic Lane
2685 Rustic Lane
2685 Rustic Lane
2685 Rustic Lane
2685 Rustic Lane
Sold

2685 Rustic Lane

2685 Rustic Lane, Homewood, CA 96141

$1,700,000
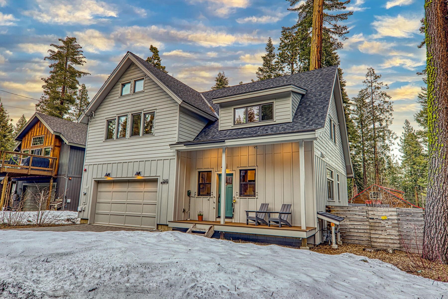
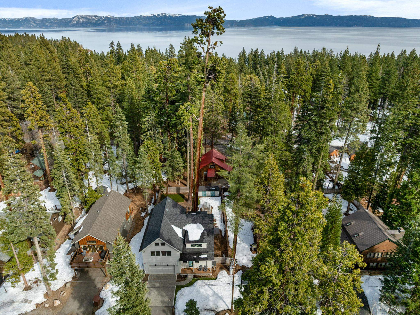
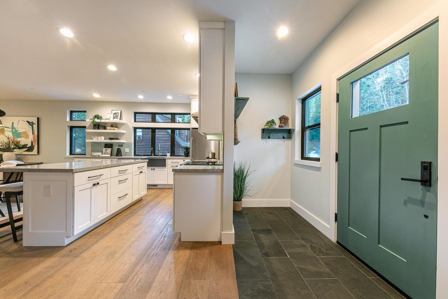
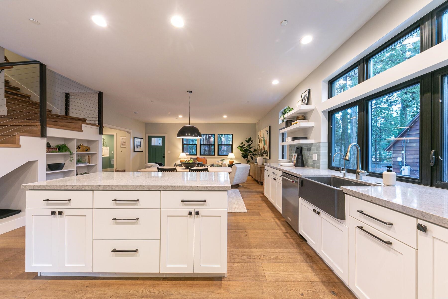
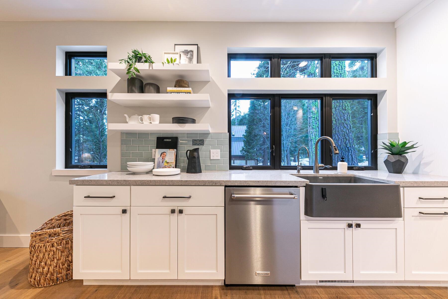
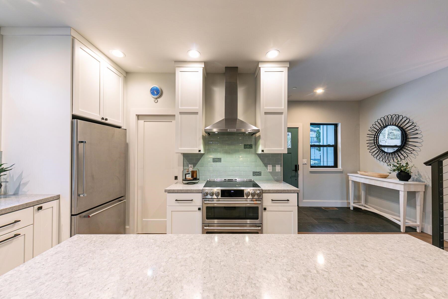
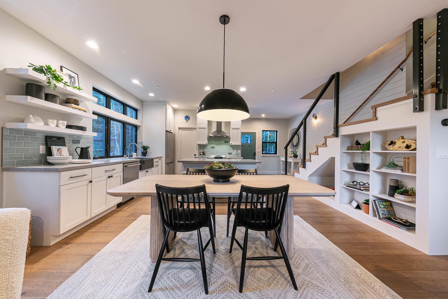
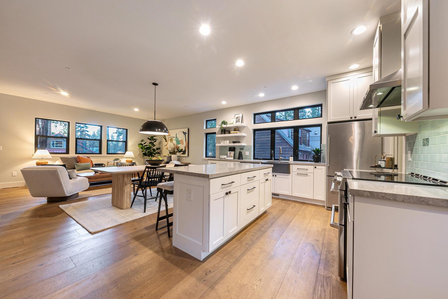
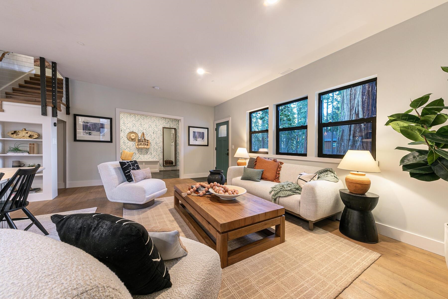
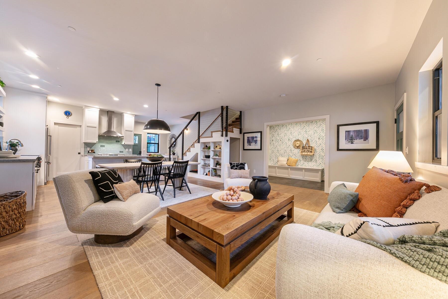
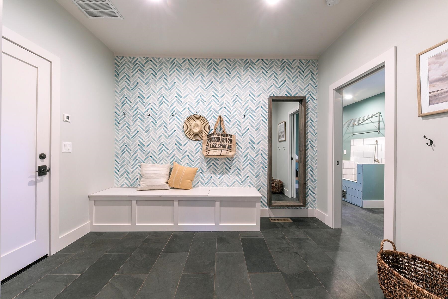
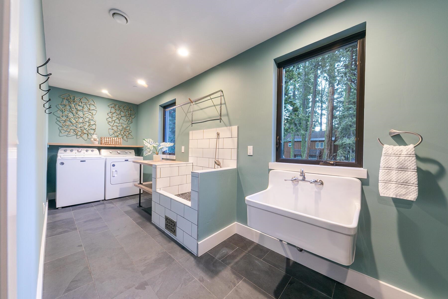
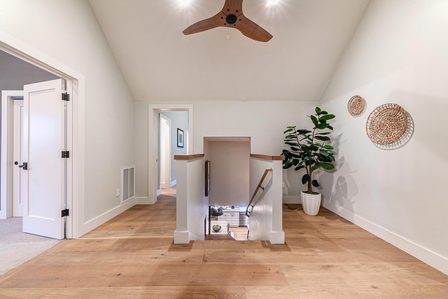
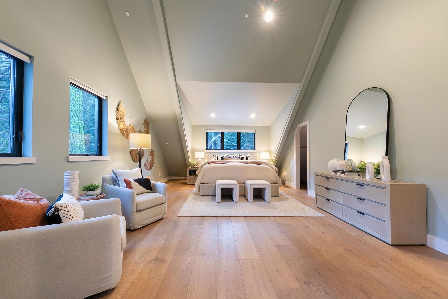
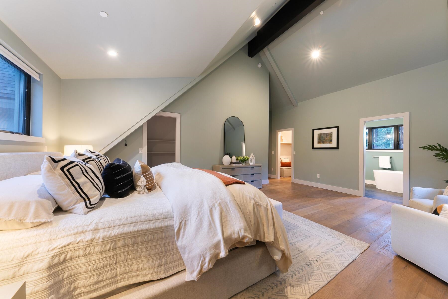
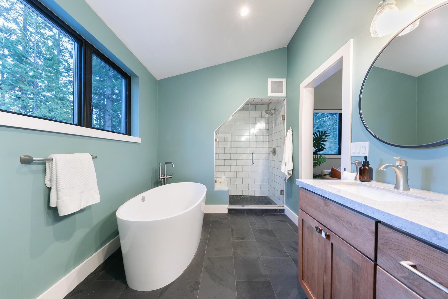
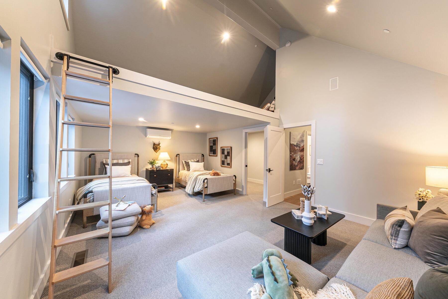
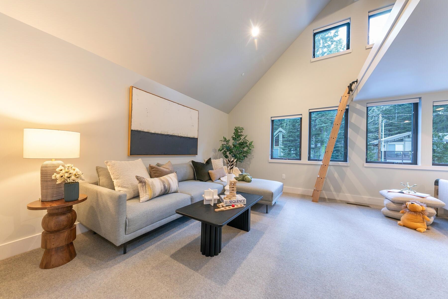
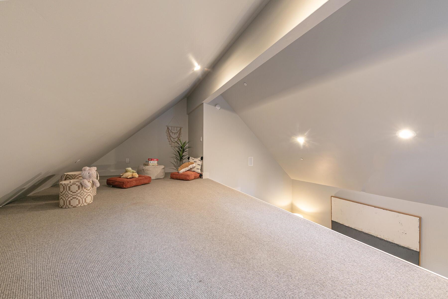
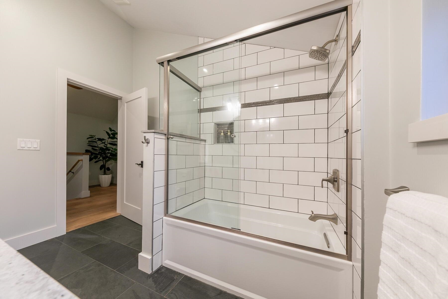
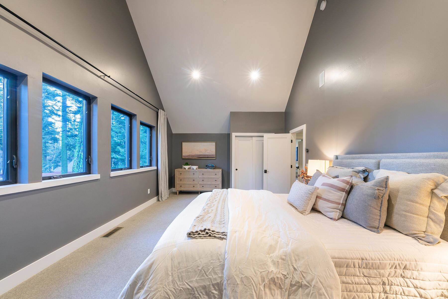
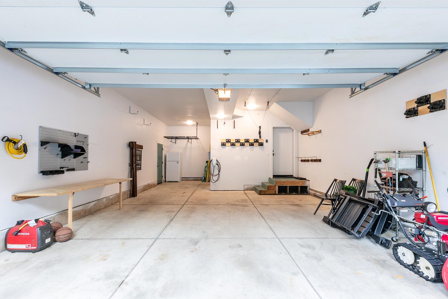
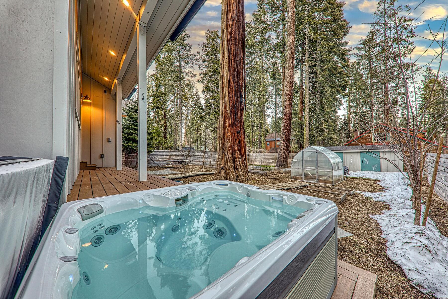
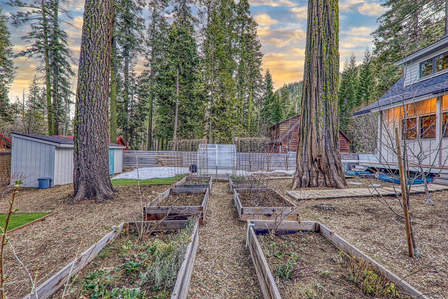
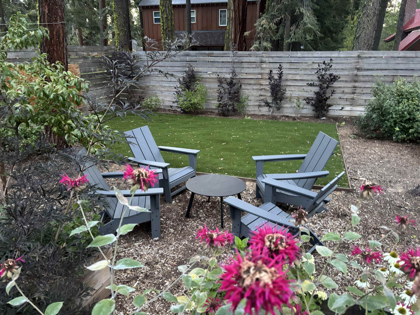
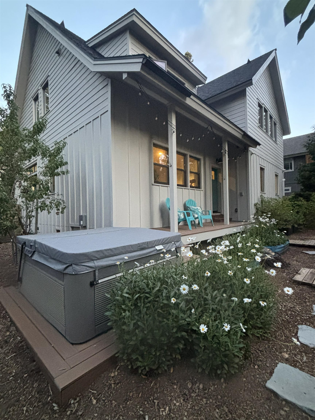
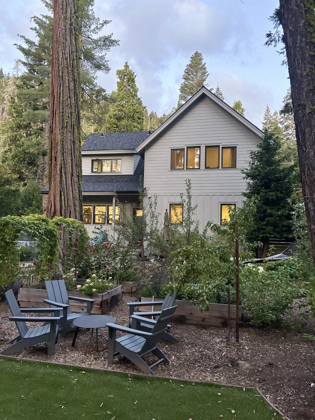
There's something about the West Shore that just feels right - a little quieter, a little more connected, and exactly where you want to be when you're in Tahoe. Tucked in a prime location just a short distance to Hurricane Bay, scenic hiking trails, and the bike path, this home makes it easy to step outside and immediately be in the lifestyle people come here for. Mornings can start with a ride along the lake, afternoons on the water, and evenings soaking under the stars in your private hot tub. Inside, the home was designed with both comfort and connection in mind. The open floorplan creates an easy flow for entertaining, with a custom kitchen at the heart of it all - featuring an induction cooktop, quartz countertops, a large pantry, and a generous island that naturally becomes the gathering spot. Whether it's a casual weekend or a full house, the space just works. The layout offers a private ensuite primary along with two additional bedrooms, giving flexibility for guests, family, or a home office. Finishes throughout strike that perfect Tahoe balance with slate flooring, warm wood, and soft wool carpet adding texture and comfort. Function meets lifestyle in all the right ways. The oversized two-car garage leads directly into a thoughtfully designed laundry room complete with a half bath and dog wash station - ideal after a day on the trails or at the lake. Outside, the home continues to shine. The backyard is fully fenced and beautifully landscaped, with raised garden beds for those who enjoy growing their own and plenty of sun to make it all thrive. It's a space that invites you to slow down, entertain, or simply enjoy being home. This is West Shore living at its best - effortless, active, and grounded in everything that makes Tahoe special.

3
beds

3
baths

2,362 Sq.Ft. LIVING AREA

David Gemme

David Gemme

Features & Amenities

Interior

  • total bedrooms3
  • Total bathrooms3
  • full bathrooms2
  • half bathroom1
  • Laundry room Laundry Room
  • Flooring Carpet, Wood, Other
  • Fireplace Woodstove: None
  • APPLIANCES Range, Oven, Disposal, Dishwasher, Refrigerator, Washer, Dryer
  • other interior Features Pantry, High Ceilings, Great Room, Mud Room, 1 Ensuite

Area & Lot

  • Status Sold
  • Date Sold April 17, 2026
  • Living Area2,362 Sq.Ft.
  • Total Area2,362 Sq.Ft.
  • MLS® ID20260373
  • TypeResidential
  • YEAR BUILT2018
  • Architecture StylesMountain
  • View DescriptionTrees/Woods

Exterior

  • STORIES2
  • Garage Space2.0
  • water SourceUtility District
  • utilitiesNatural Gas Available
  • roofComposition
  • lot featuresStreet, Landscaped
  • parkingTwo, Attached, Insulated, Garage Door Opener, Oversized
  • HEAT TYPENatural Gas, CFAH
  • sewerUtility District
  • SubstructureConcrete Perimeter
  • security FeaturesAudio Surveillance, Closed Circuit Camera(s)

Financial

  • Sales Price$1,700,000
View Virtual Tour

Let’s Find Your Dream Home

Get assistance in determining the current property value, crafting a competitive offer, writing and negotiating a contract, and much more. Contact me today.

Follow Me on Instagram