11310 Thelin Drive
11310 Thelin Drive
11310 Thelin Drive
11310 Thelin Drive
11310 Thelin Drive
11310 Thelin Drive
11310 Thelin Drive
11310 Thelin Drive
11310 Thelin Drive
11310 Thelin Drive
11310 Thelin Drive
11310 Thelin Drive
11310 Thelin Drive
11310 Thelin Drive
11310 Thelin Drive
11310 Thelin Drive
11310 Thelin Drive
11310 Thelin Drive
11310 Thelin Drive
11310 Thelin Drive
11310 Thelin Drive
11310 Thelin Drive
11310 Thelin Drive
11310 Thelin Drive
11310 Thelin Drive
11310 Thelin Drive
11310 Thelin Drive
11310 Thelin Drive
SEE ALL PHOTOS
11310 Thelin Drive
11310 Thelin Drive
11310 Thelin Drive
11310 Thelin Drive
11310 Thelin Drive
11310 Thelin Drive
11310 Thelin Drive
11310 Thelin Drive
11310 Thelin Drive
11310 Thelin Drive
11310 Thelin Drive
11310 Thelin Drive
11310 Thelin Drive
11310 Thelin Drive
11310 Thelin Drive
11310 Thelin Drive
11310 Thelin Drive
11310 Thelin Drive
11310 Thelin Drive
11310 Thelin Drive
11310 Thelin Drive
11310 Thelin Drive
11310 Thelin Drive
11310 Thelin Drive
11310 Thelin Drive
11310 Thelin Drive
11310 Thelin Drive
11310 Thelin Drive
Sold

11310 Thelin Drive

11310 Thelin Drive, Truckee, CA 96161

$1,550,000
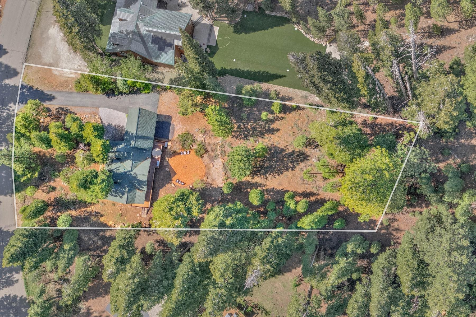
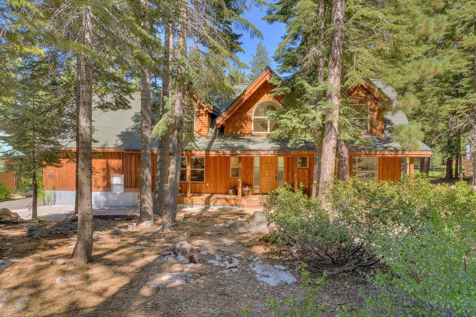
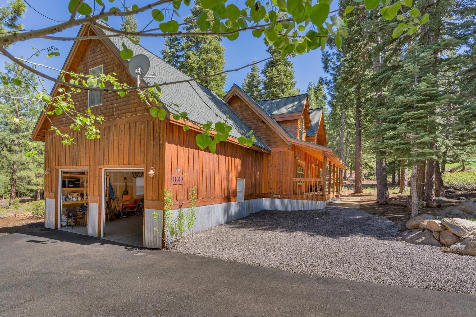
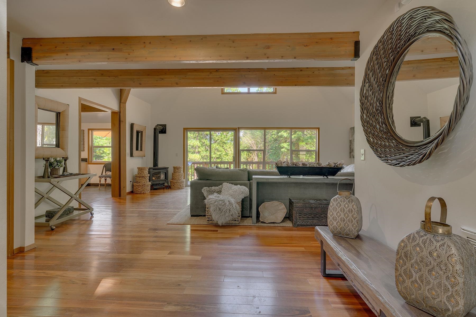
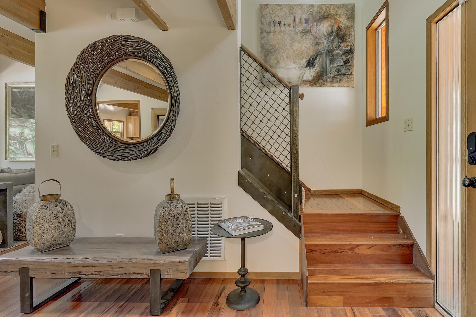
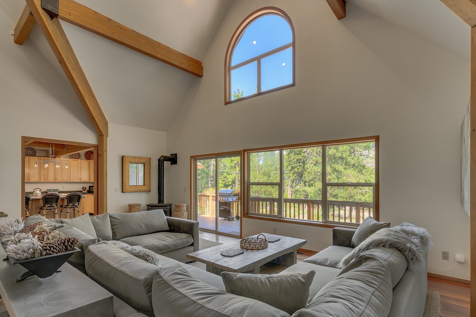
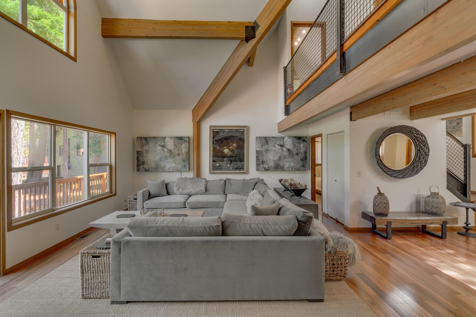
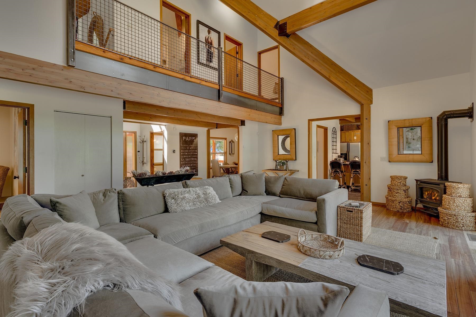
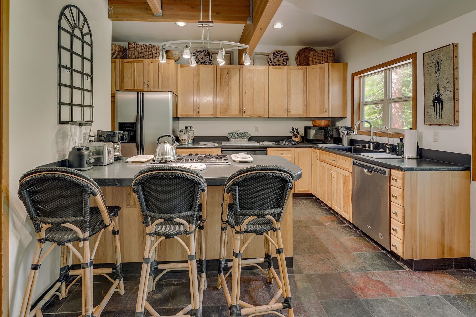
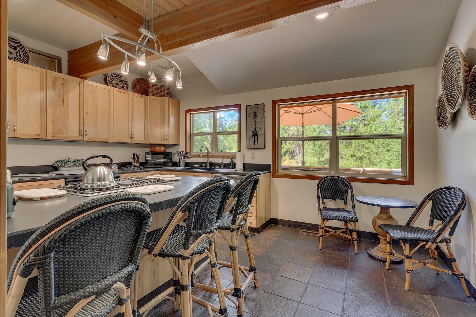
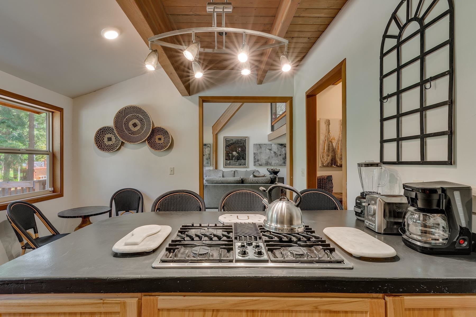
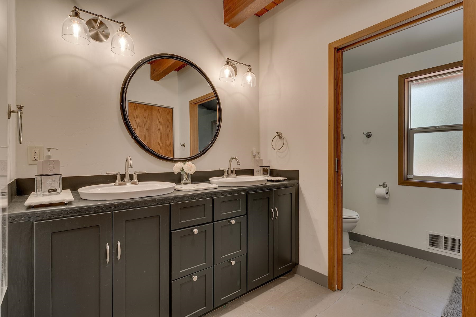
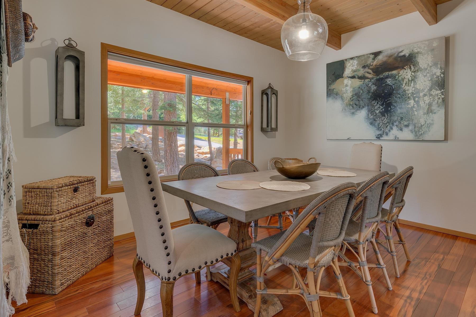
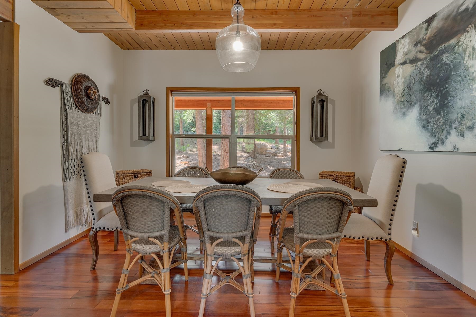
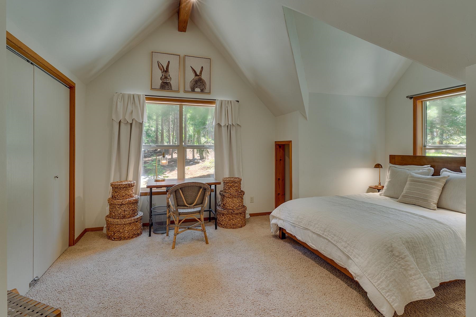
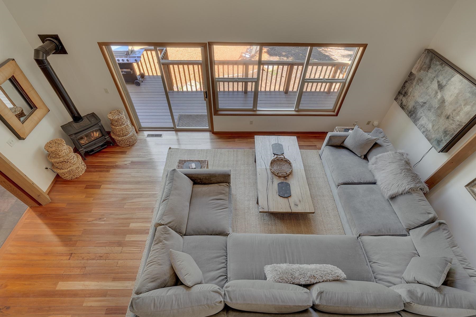
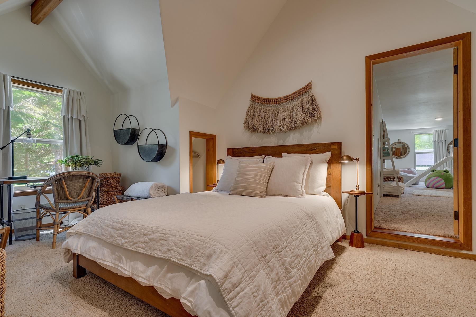
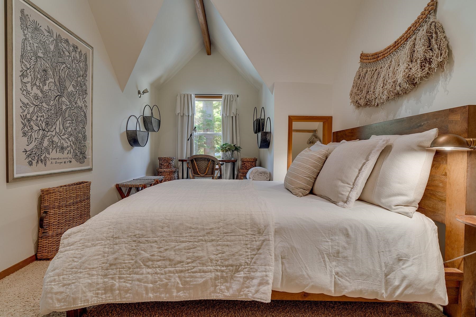
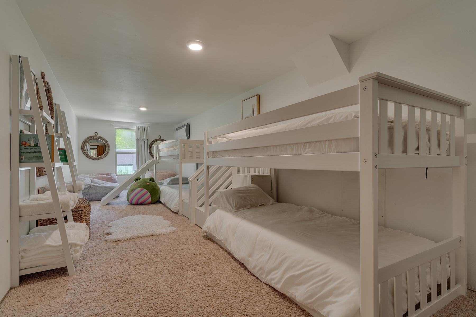
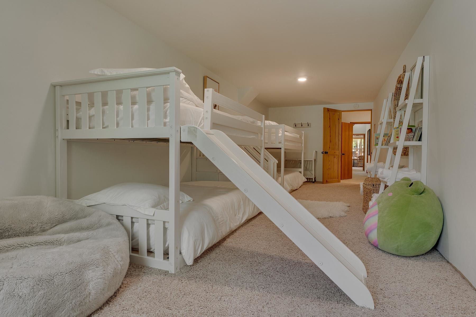
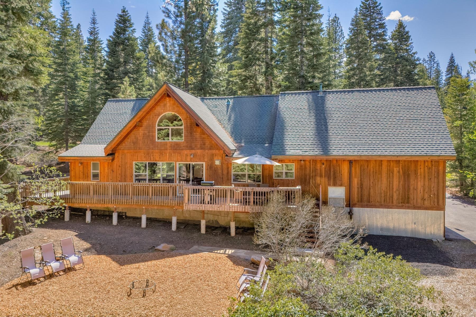
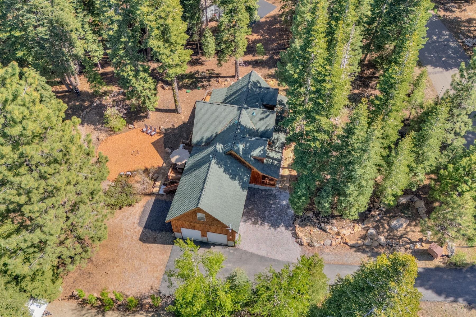
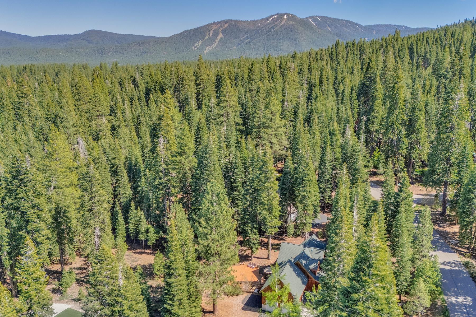
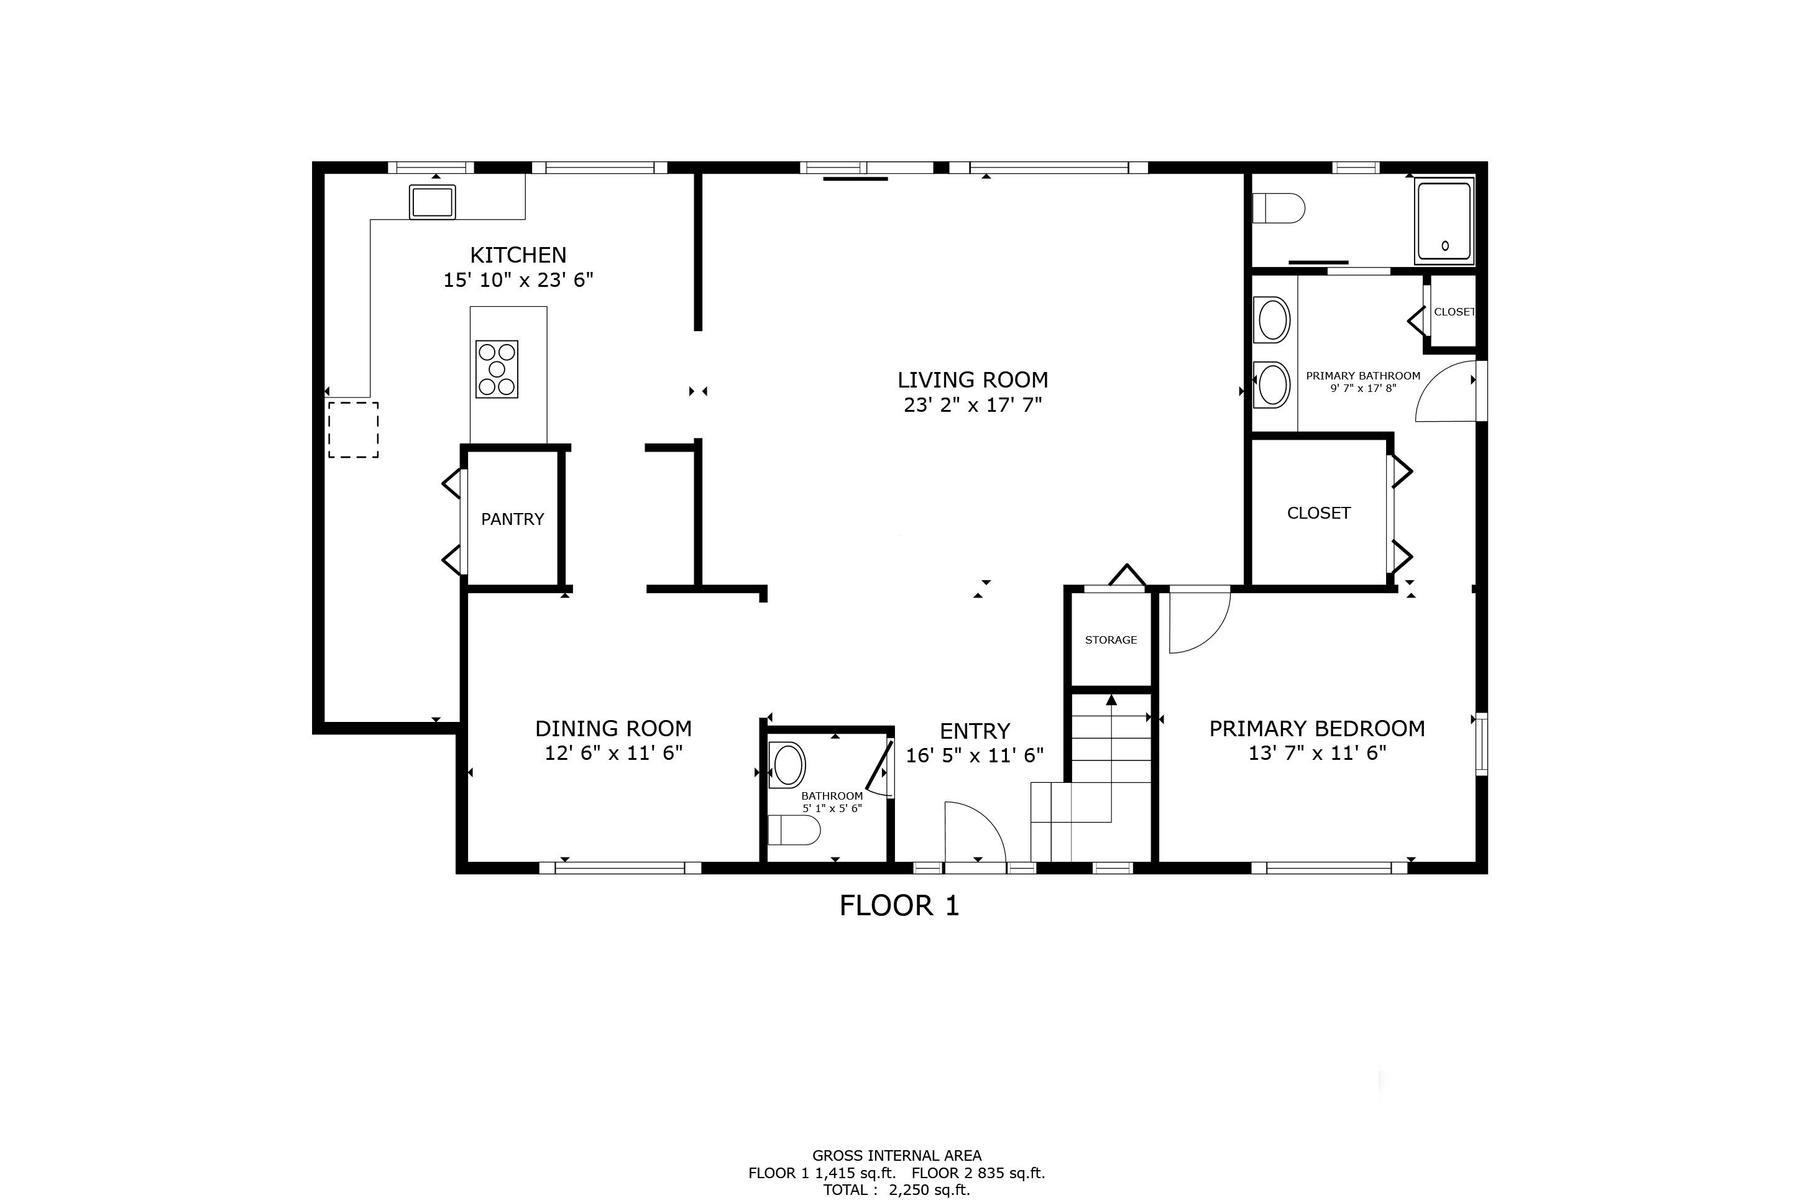
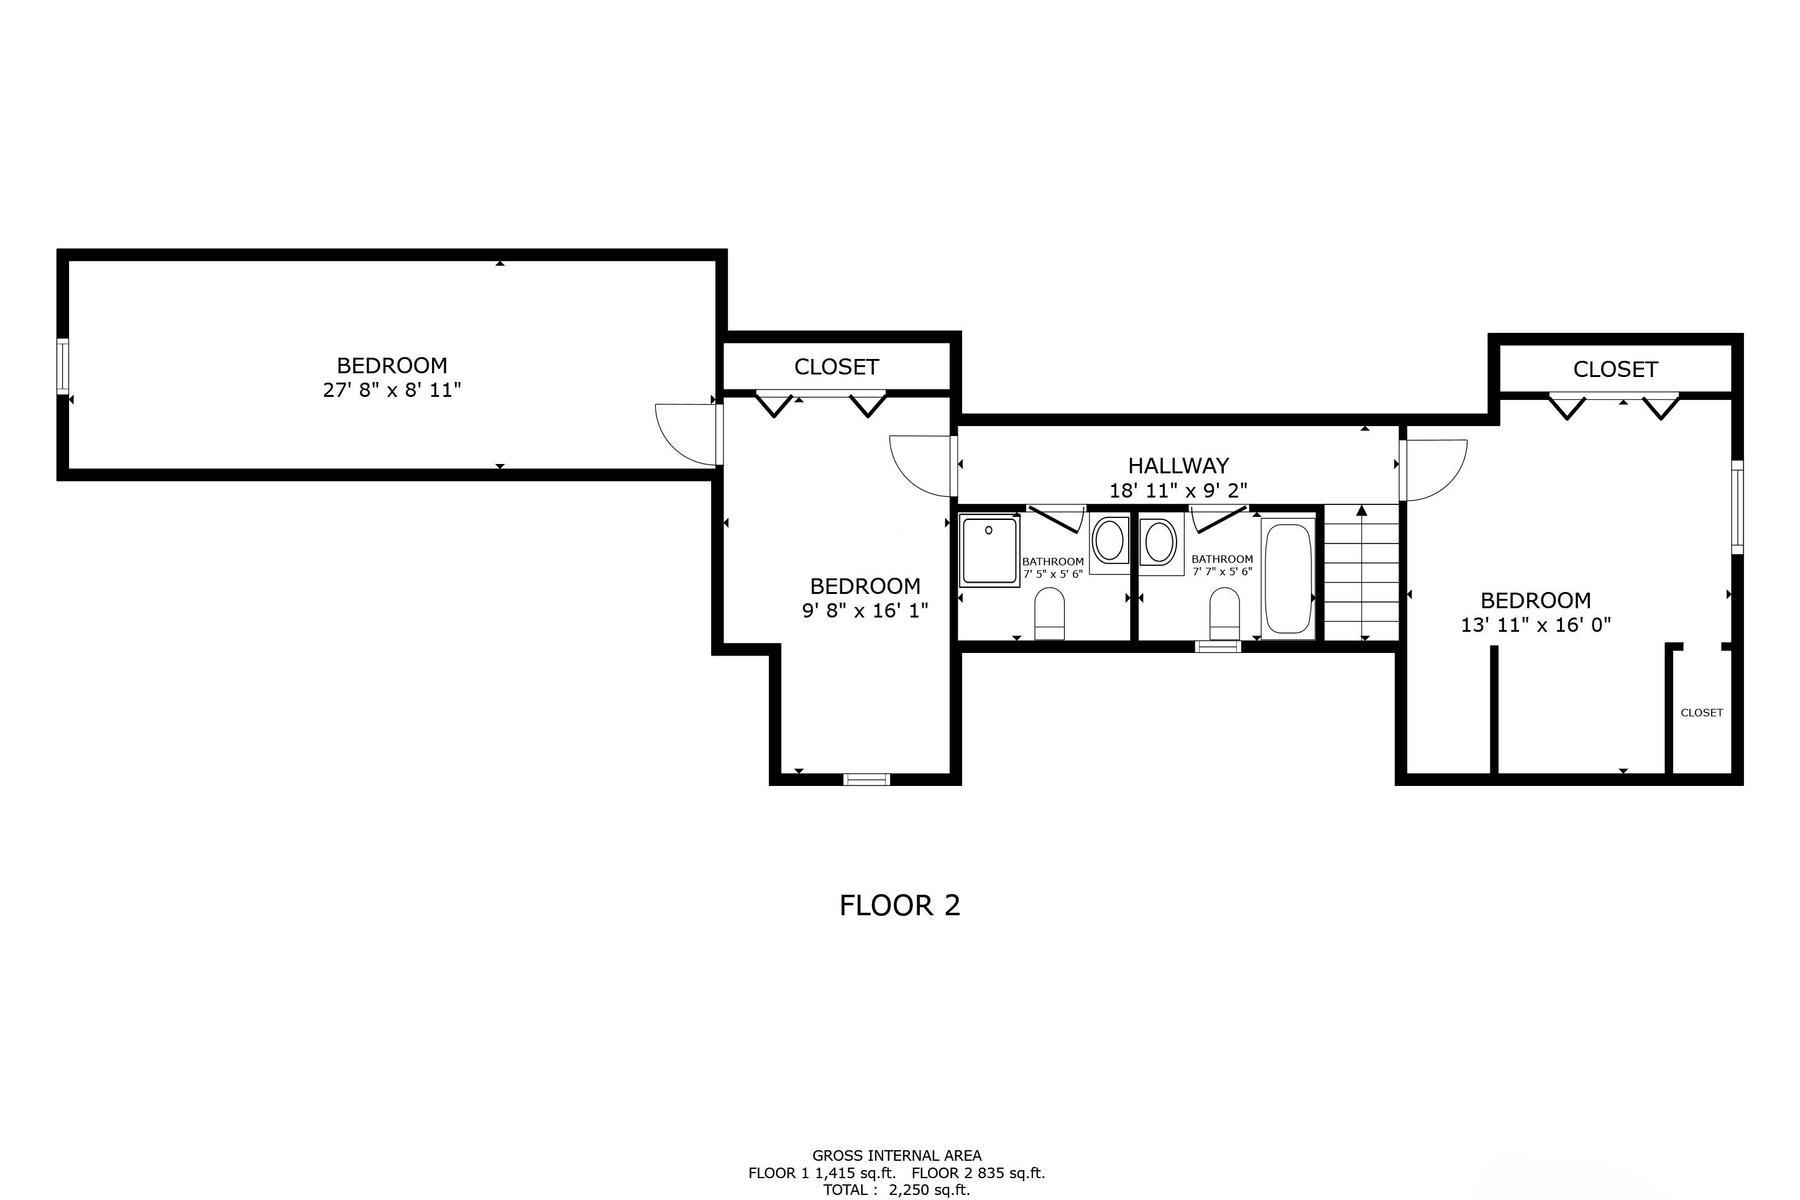
Tucked into the highly sought-after community of Martiswoods Estates, this beautifully crafted mountain retreat sits on nearly a full acre in one of Truckee's most desirable neighborhoods. Located just minutes from historic downtown Truckee and conveniently accessible from Interstate 80, 11310 Thelin Drive offers the rare balance of peaceful mountain living and easy access to everything Tahoe has to offer. Known for its quiet setting, large estate parcels, towering pines, and direct access to miles of hiking and biking trails, Martiswoods Estates remains one of Truckee's premier communities for those seeking both privacy and connection to the outdoors. Blending the warmth of a classic mountain lodge with the comfort and functionality of a modern home, this 4-bedroom, 3.5-bath residence delivers a layout designed for both everyday living and unforgettable weekends with family and friends. The spacious great room serves as the heart of the home, creating an inviting atmosphere for entertaining, relaxing by the fire, or reconnecting after long days on the slopes and trails. Rich wood flooring, hickory cabinetry, concrete countertops, stone finishes, and timeless mountain design elements create a warm yet refined aesthetic throughout the home. Thoughtfully designed with flexibility in mind, the home features a separate sleeping wing complete with built-in bunk beds and a dedicated "kids cave" -- the perfect space for movie nights, games, and adventures of their own while the adults enjoy a little well-earned peace and quiet. Outside, the nearly one-acre parcel provides exceptional space and future potential. Whether you envision an additional garage, guest house, ADU, workshop, or expanded outdoor living areas, the property offers room to grow without sacrificing privacy. Additional highlights include: -Large two-car garage with room for gear and toys -Direct access to the nearby 06 Trail system for hiking and biking -Expansive forested setting with peaceful mountain surroundings -Minutes to Palisades Tahoe, Northstar, Sugar Bowl, and Donner Lake -Easy year-round access to Interstate 80 and downtown Truckee This is the kind of property buyers wait years to find -- a true mountain lifestyle home with character, space, and access to everything that makes Truckee special.

4
beds

4
baths

2,140 Sq.Ft. LIVING AREA

0.92 Acres lot

David Gemme

David Gemme

Features & Amenities

Interior

  • total bedrooms4
  • Total bathrooms4
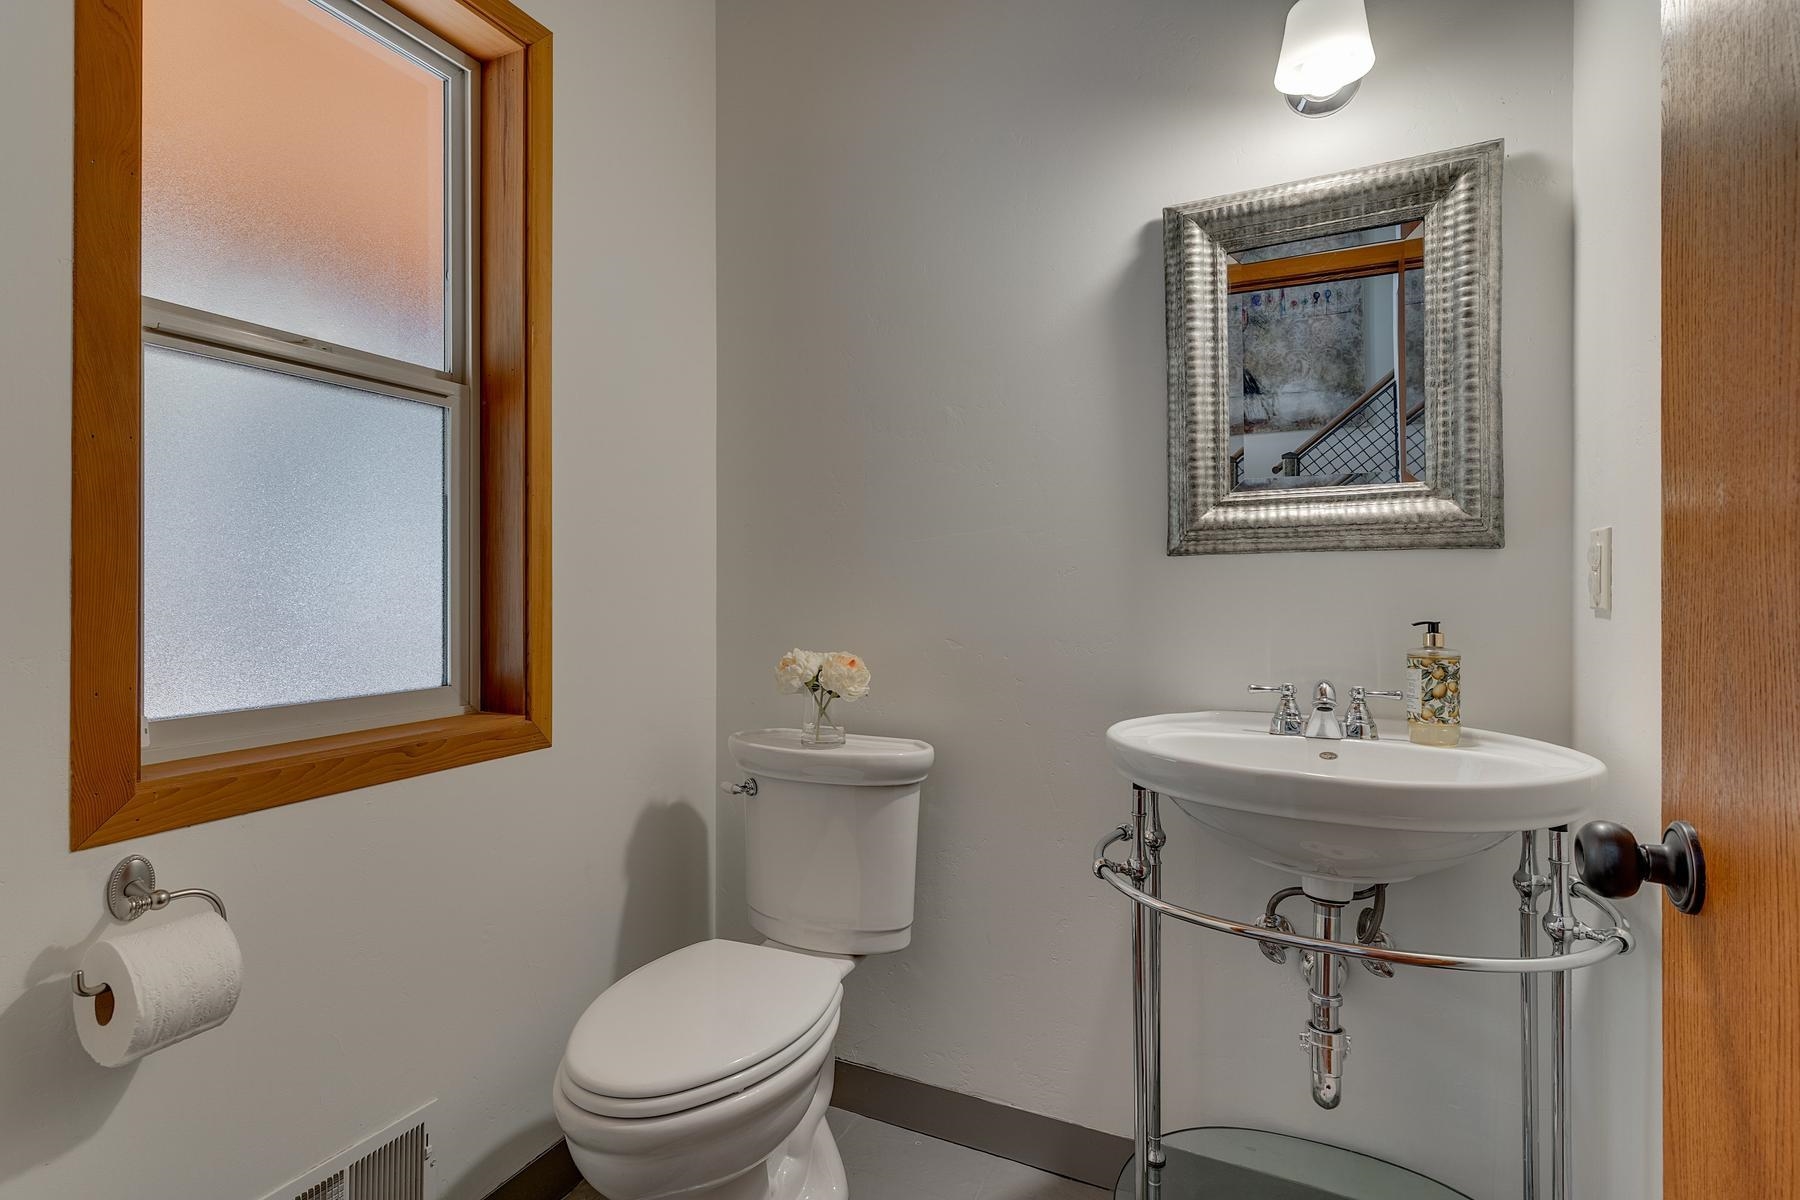
  • full bathrooms3
  • half bathroom1
  • Laundry room In Kitchen
  • Flooring Carpet, Wood, Stone, Tile
  • Fireplace Woodstove: Living Room
  • APPLIANCES Range, Oven, Microwave, Disposal, Dishwasher, Refrigerator, Washer, Dryer
  • other interior Features High Ceilings, Loft

Area & Lot

  • Status Sold
  • Date Sold July 6, 2026
  • Living Area2,140 Sq.Ft.
  • Total Area2,140 Sq.Ft.
  • Lot Area0.92 Acres
  • MLS® ID20260884
  • TypeResidential
  • YEAR BUILT2005
  • NeighborhoodGray's Crossing
  • Architecture StylesMountain
  • View DescriptionTrees/Woods

Exterior

  • STORIES2
  • Garage Space2.0
  • water SourceUtility District
  • utilitiesNatural Gas Available
  • roofComposition
  • lot featuresStreet, Rental History
  • parkingTwo, Attached
  • HEAT TYPENatural Gas
  • sewerSeptic Tank
  • SubstructureConcrete Perimeter

Financial

  • Sales Price$1,550,000
View Virtual Tour

Gray's Crossing

Explore

Let’s Find Your Dream Home

Get assistance in determining the current property value, crafting a competitive offer, writing and negotiating a contract, and much more. Contact me today.

Follow Me on Instagram